A real home · The origin story
The heart of my home, made whole.
What began with a leak turned into a six-month renovation—and taught me how much better a room works when every decision is made with the whole space in mind.
 Before · 2015
01 / What happened
More than new finishes.
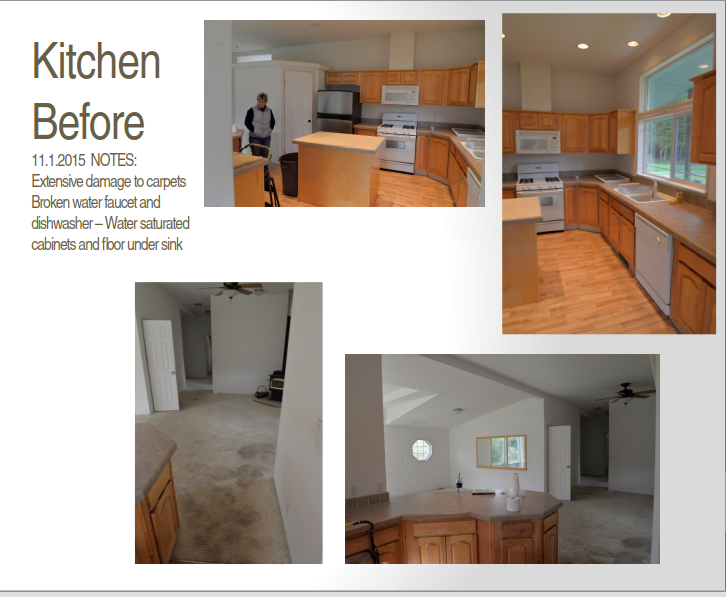
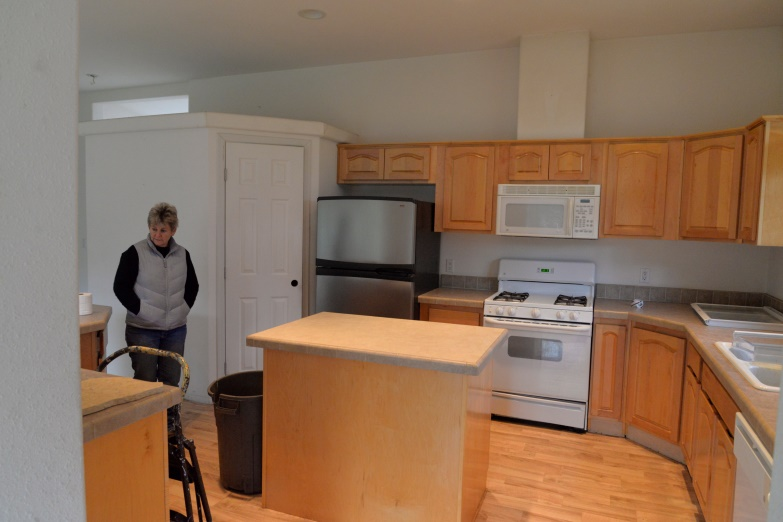
A broken faucet and dishwasher soaked the cabinets and the floor beneath the sink. The appliances were failing, and once we opened things up, it was clear that a patchwork repair would not be enough.
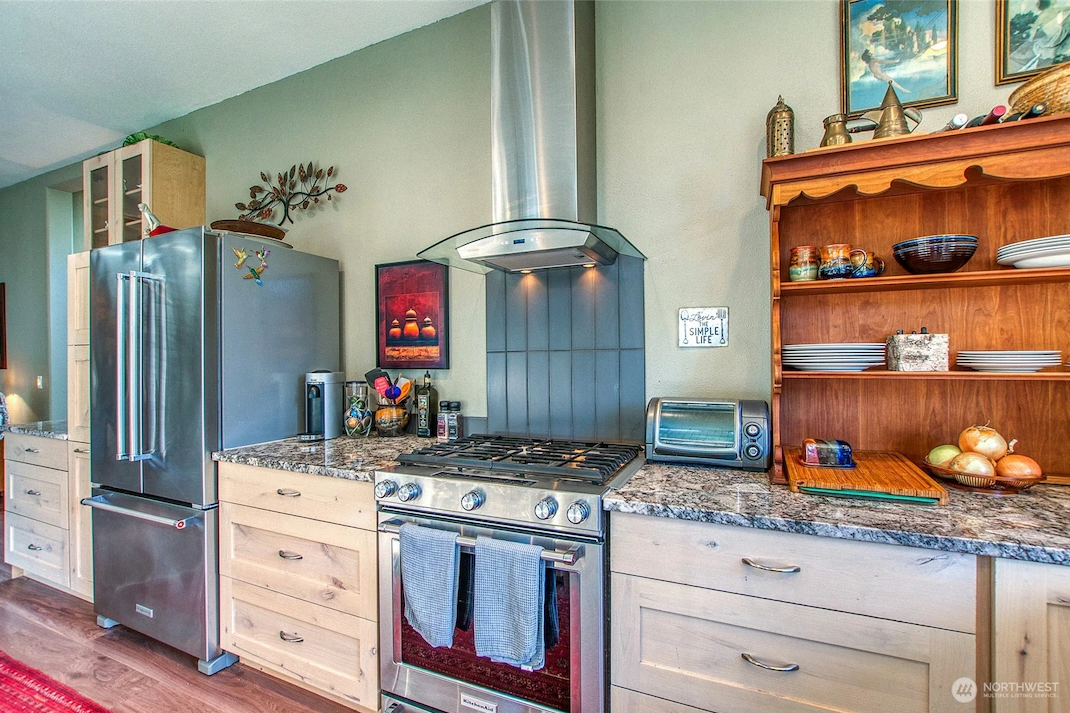
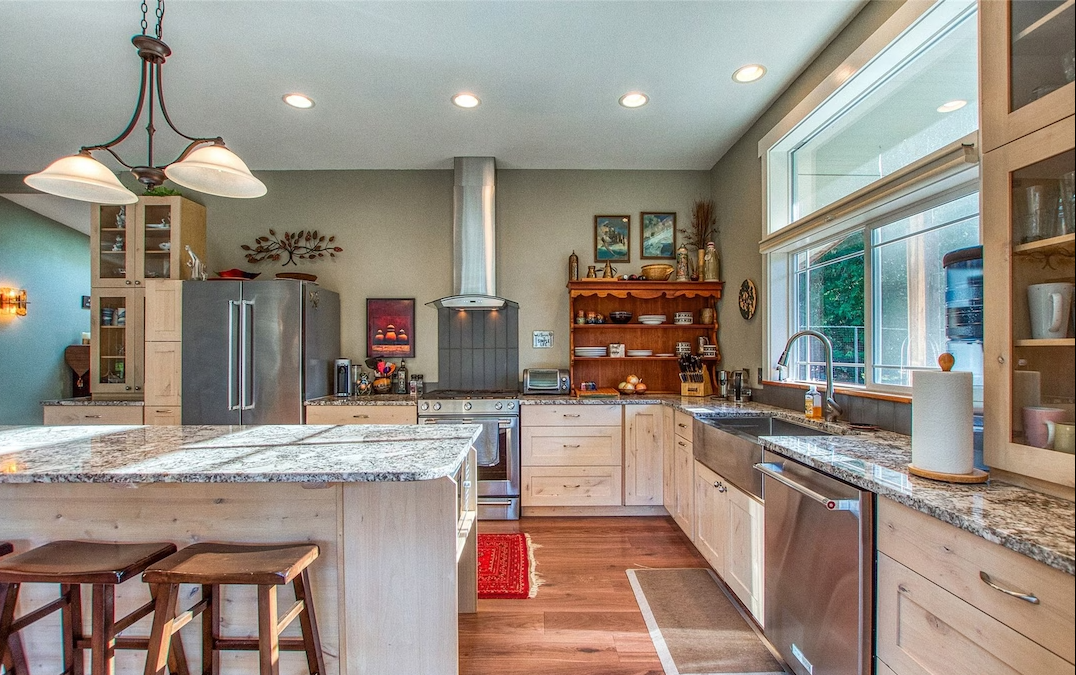
I decided to rebuild the kitchen as a room, not replace one damaged item at a time. That meant new cabinetry, granite, better lighting and a coordinated set of Frigidaire Pro appliances.
I chose the appliances first. Their size, finish and placement shaped the cabinets, counters and lighting around them. Nothing was selected in isolation.
02 / The decisions
Every choice affected the next one.
I served as general contractor for about six months and coordinated four trades. Each person had a specific job, but I had to make sure their work added up to one room.
- 01Frigidaire Pro appliancesThe practical starting point for the layout
- 02Custom cabinetryStorage sized for the room and the way I use it
- 03Granite and lightingHardworking surfaces with enough warmth for daily life
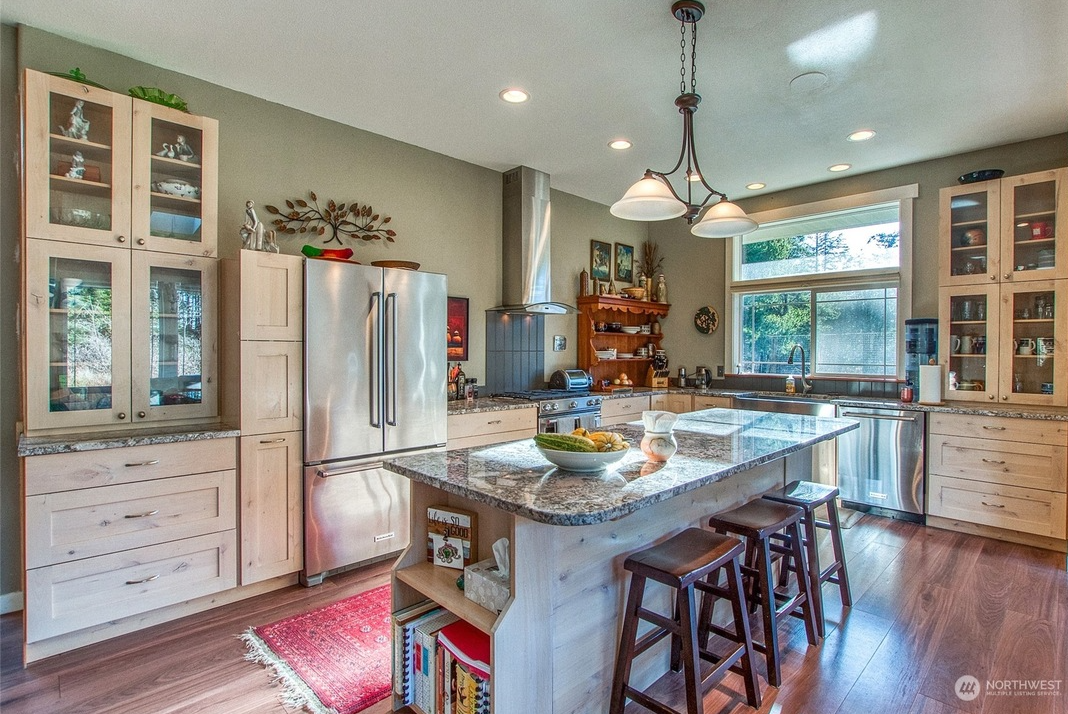 Planned as one room
03 / Where Sienna Arbor began
This kitchen changed the way I think about a space.
Start with the pieces that matter most. Build the rest around how you want to live.
That is the approach I’m bringing to Sienna Arbor. An outdoor kitchen, fire table or pergola should not feel dropped into place. It should fit the setting, work with everything around it and make people want to use it.
When the product is chosen first, it becomes the centerpiece of the space, not an add-on.
Return to Sienna Arbor